Garden rooms
Garden rooms and permitted development: height, boundaries and the 50% rule
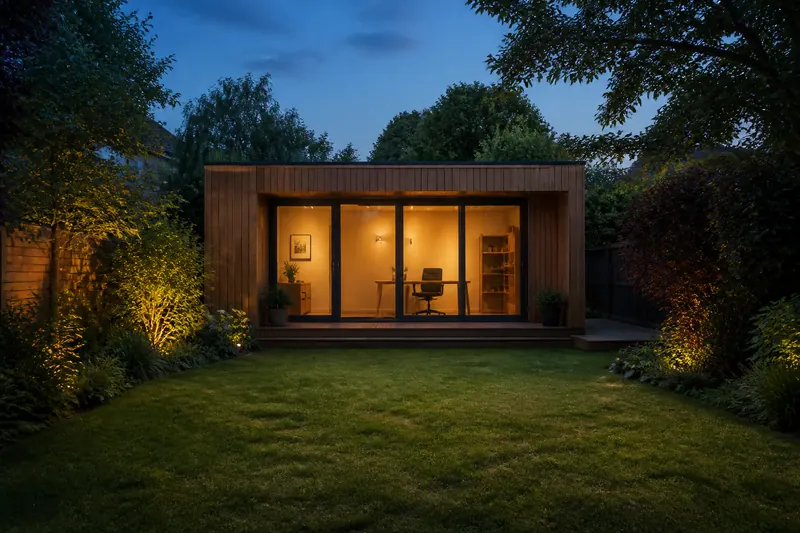
Many garden rooms, offices and summerhouses go up with no planning application at all, using the rules for outbuildings. The rules are short, but on a terrace or semi garden one or two of them usually decide what you can build.
By the Gardens North East teamPublished , 4 min read
What permitted development means here
Permitted development is a set of national rules that let householders in England carry out certain work without applying for planning permission. Garden rooms are treated as outbuildings. If a room meets every one of the outbuilding limits, it does not need a planning application. If it breaks any one of them, it does.
The rules apply to houses, not to flats or maisonettes. They can also be removed or tightened locally, which we come to below.
The main limits
Taken from the Planning Portal's outbuildings guide. Check the full guide or ask your council before you commit.
| Rule | What it says |
|---|---|
| Single storey | No upper floor. Maximum eaves height of 2.5 m. |
| Overall height | Up to 4 m with a dual-pitched roof, otherwise 3 m. |
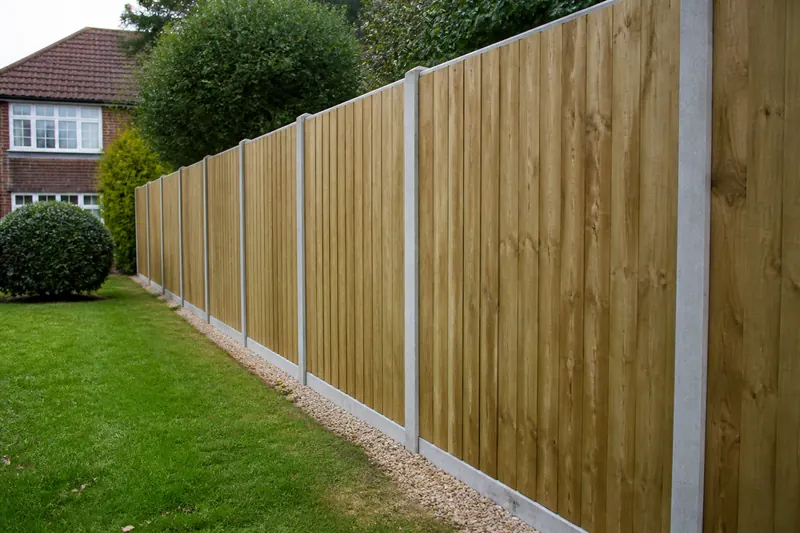
| Near a boundary | Anywhere within 2 m of the property boundary, the whole building must be no more than 2.5 m high. |
| Position | Not forward of the principal elevation of the original house, which for most homes means not in the front garden. |
| The 50% rule | Outbuildings and other additions, including sheds, decking, raised platforms and extensions, must not cover more than half of the land around the original house. |
| Use | Not separate, self-contained living accommodation. |
| Verandas and balconies | Not permitted development. |
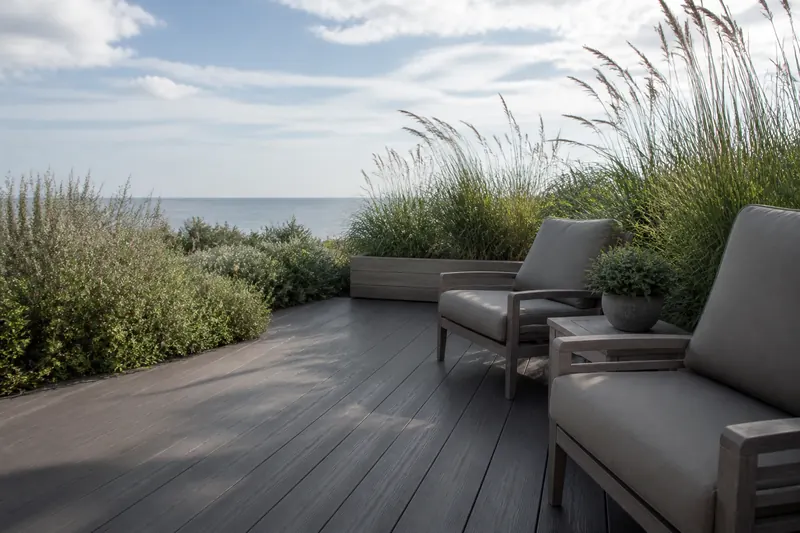
| Raised platforms | Decking and similar platforms only if no higher than 300 mm. |
What this means in a smaller garden
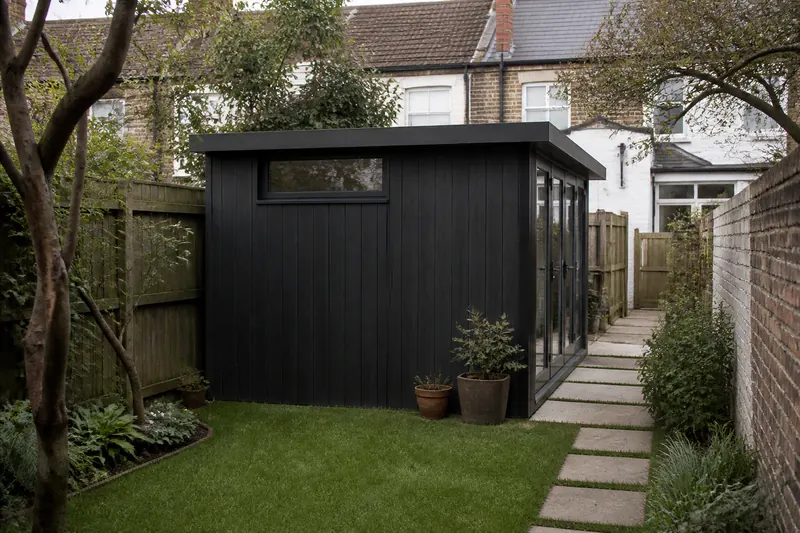
In a typical terrace or semi garden, almost anywhere you put a room is within two metres of a boundary. That makes the 2.5 m overall height the figure that matters: a flat or gently sloping roof under 2.5 m is the usual answer. The taller pitched-roof designs you see in brochures generally need to sit well away from fences, which a small garden rarely allows.
The 50% rule catches people with smaller plots who already have an extension, a large shed or a deck. Add everything up, including what earlier owners built, before choosing a size. The 'original house' means the house as first built or as it stood on 1 July 1948, so later extensions count against the allowance rather than adding to it.
When the usual rights do not apply
In the grounds of a listed building, outbuildings are not permitted development at all. On designated land, which includes conservation areas, national parks and Areas of Outstanding Natural Beauty such as the Northumberland Coast, outbuildings to the side of the house are not permitted development, and other limits apply. Councils can also use Article 4 Directions to remove rights in particular streets.
New-build estates sometimes come with planning conditions that take away permitted development rights, so check your planning history and deeds as well. If you are unsure, a Lawful Development Certificate from the council gives formal confirmation that a project is within the rules.
Planning is not the same as building regulations
Even when no planning application is needed, building regulations can still apply, depending on the size, use and position of the room. Electrics in a garden room must also be installed safely by a competent person. Running power is easier if ducting goes in before the lawn and paths; our new-build order of works explains why.
Before you choose a design
Measure the distance from each boundary, check what already covers the garden, and look at how the ground falls. A level, well-drained base matters as much as the room itself, especially on North East clay. If you want to see a glasshouse or garden building used well on a grey day, the Winter Gardens in Sunderland and the Durham University Botanic Garden are both worth a trip.
Newcastle Garden Rooms plans garden rooms around these limits, starting with a design consultation.
Questions readers ask
Can I sleep in a garden room?
Not as separate, self-contained living accommodation under permitted development. An annexe used as a bedroom usually needs planning permission and must meet building regulations.
Can a garden room be 2.5 metres high right up against the fence?
Under permitted development, yes: within 2 metres of a boundary the whole building must be no more than 2.5 metres high.
Does a deck count towards the 50% rule?
Yes. Sheds, decking, raised platforms and extensions all count towards the half of the land around the original house.
Thinking about a room?
A design conversation that starts with these limits saves redrawing later. This North East business plans garden rooms around the garden, beginning with a design consultation.
Garden rooms planned around your garden, beginning with a design consultation.
Some listings may be sponsored. How we list businesses
Places and help mentioned
-
Sunderland Museum and Winter Gardens, Mowbray Park
-
Durham University Botanic Garden
-
Eves and Lewis Landscape Design
Sources
Checked October 2026. The guide is an introduction, not a legal ruling; your council can confirm how the rules apply to your home.