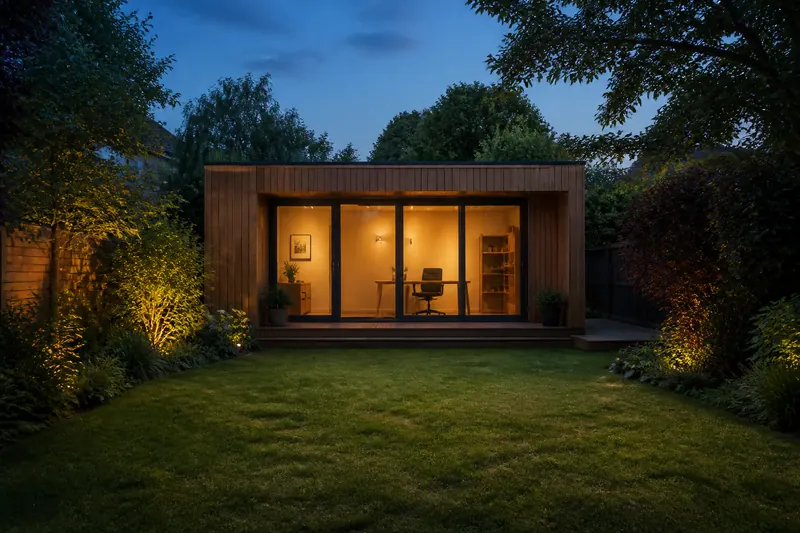
Garden rooms, offices and sheds
A room at the bottom of the garden can be an office, a gym, a studio or simply somewhere dry to sit and watch the rain. These guides cover the rules and the practical questions before you choose one.
Garden room guides
Things to settle early
What you will use it for
An office used every day in January needs proper insulation, heating, good light and a reliable power supply. A summerhouse used on fine weekends needs far less. Deciding the use first keeps the budget honest.
The base
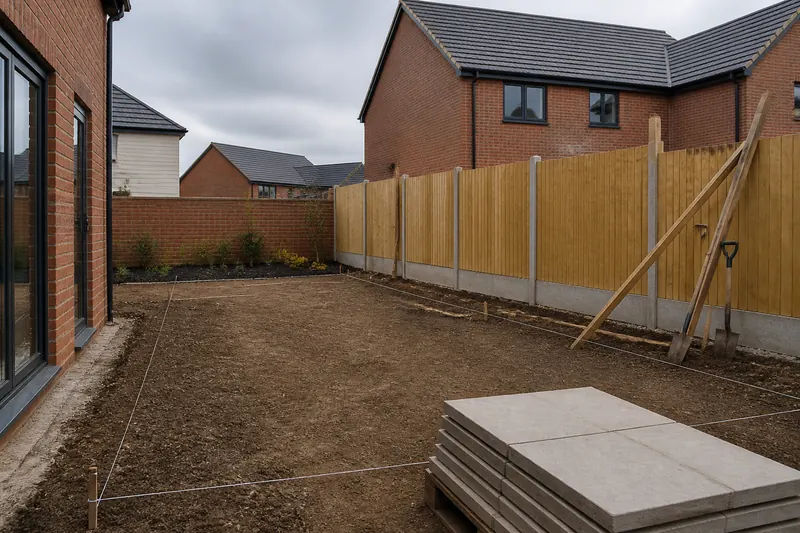
On heavy clay, a level, well-drained base is essential. Ground that holds water in winter can move, and any building on it will show it. Ask how the base will be built and how water will be kept away from it.
Power and data
Electrics must be installed safely by a competent person. Plan the route of the cable early, especially if paths or a lawn are about to go in.
Size and position
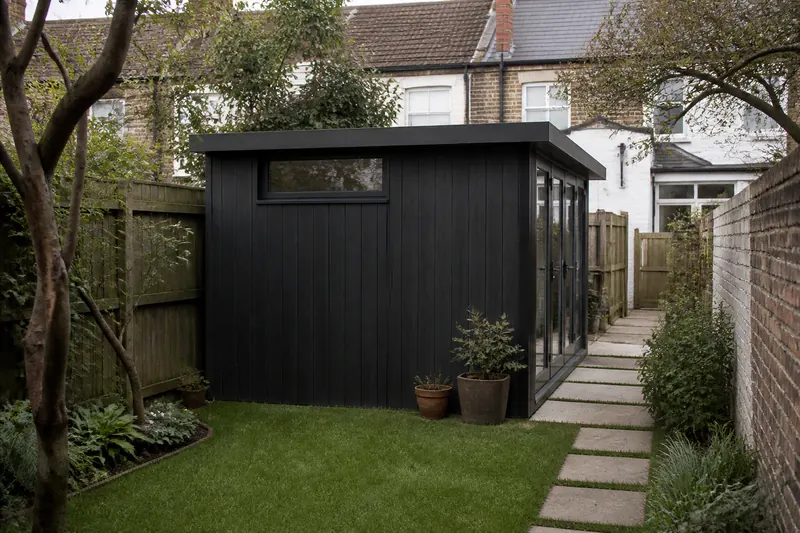
In most terrace and semi gardens the room will be within two metres of a boundary, which limits its height under permitted development. Our planning guide explains the numbers.
Getting a room designed
Because the rules depend so much on where the room sits, it helps to start with the garden rather than a brochure. Newcastle Garden Rooms plans rooms around the garden, beginning with a design consultation, and covers Newcastle and the wider North East.